London
Victorian Townhouse Interior Design and Architecture in West London
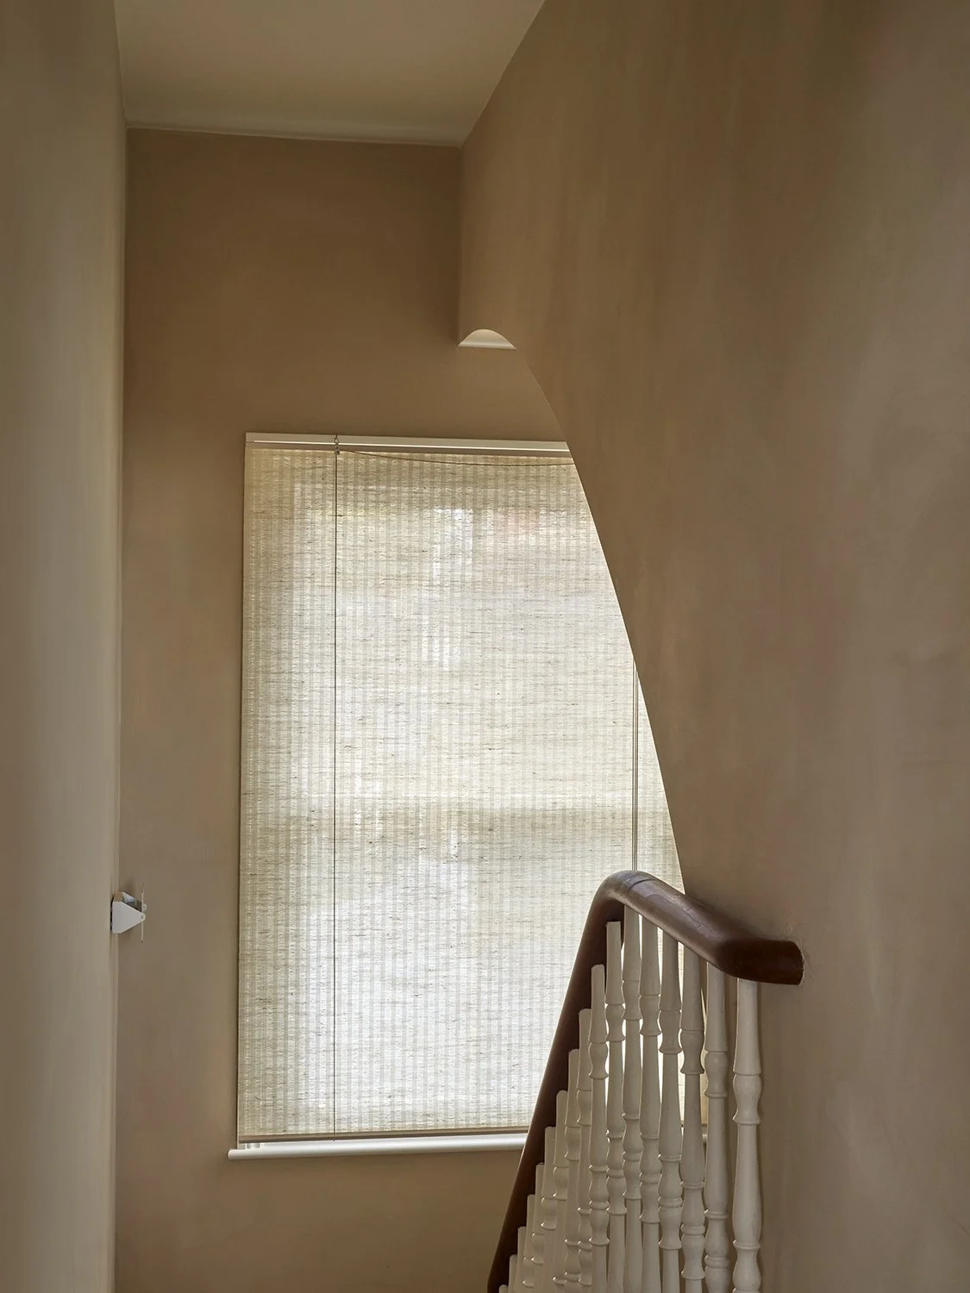
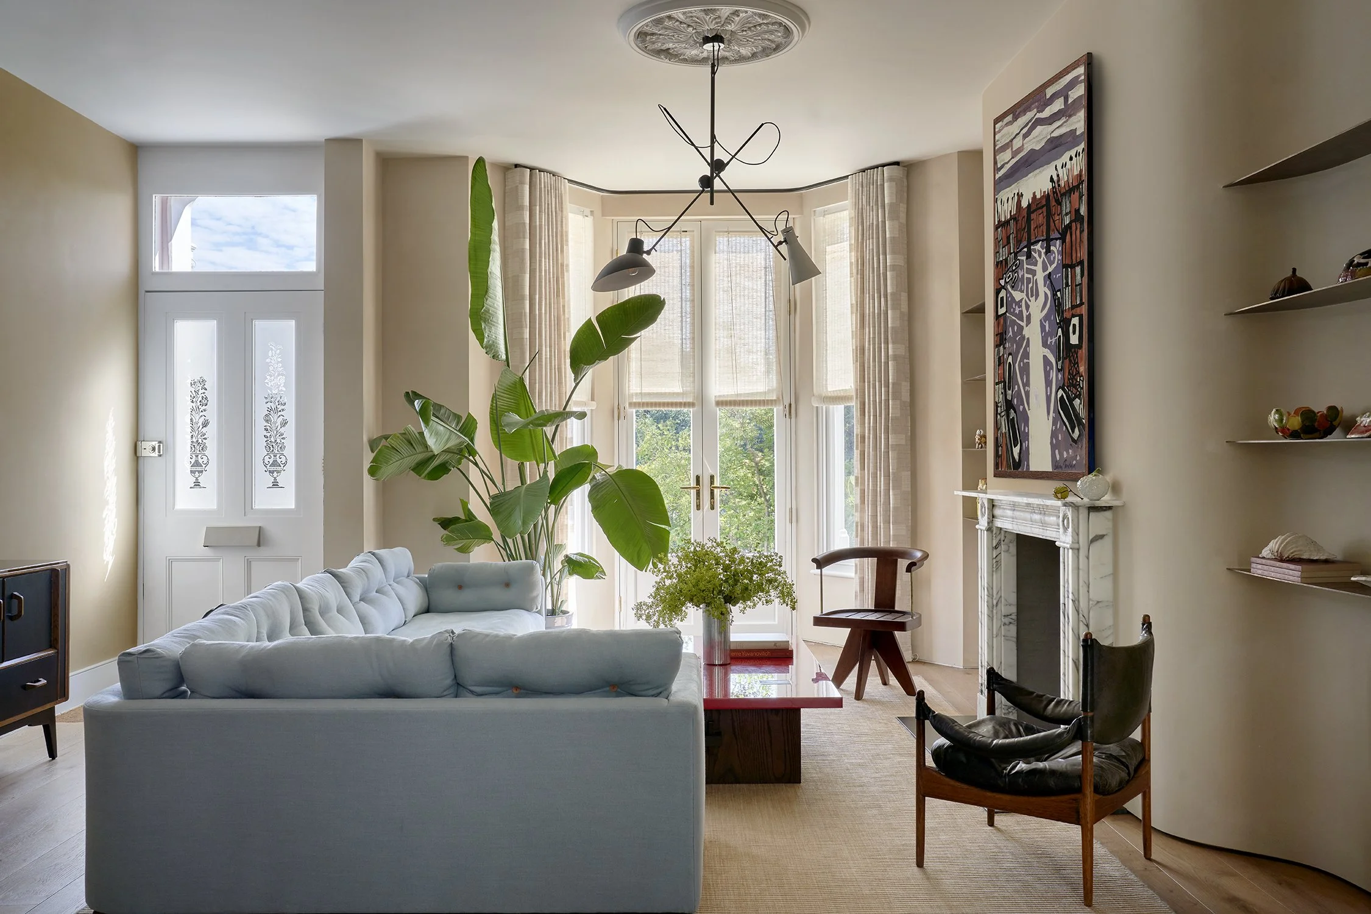
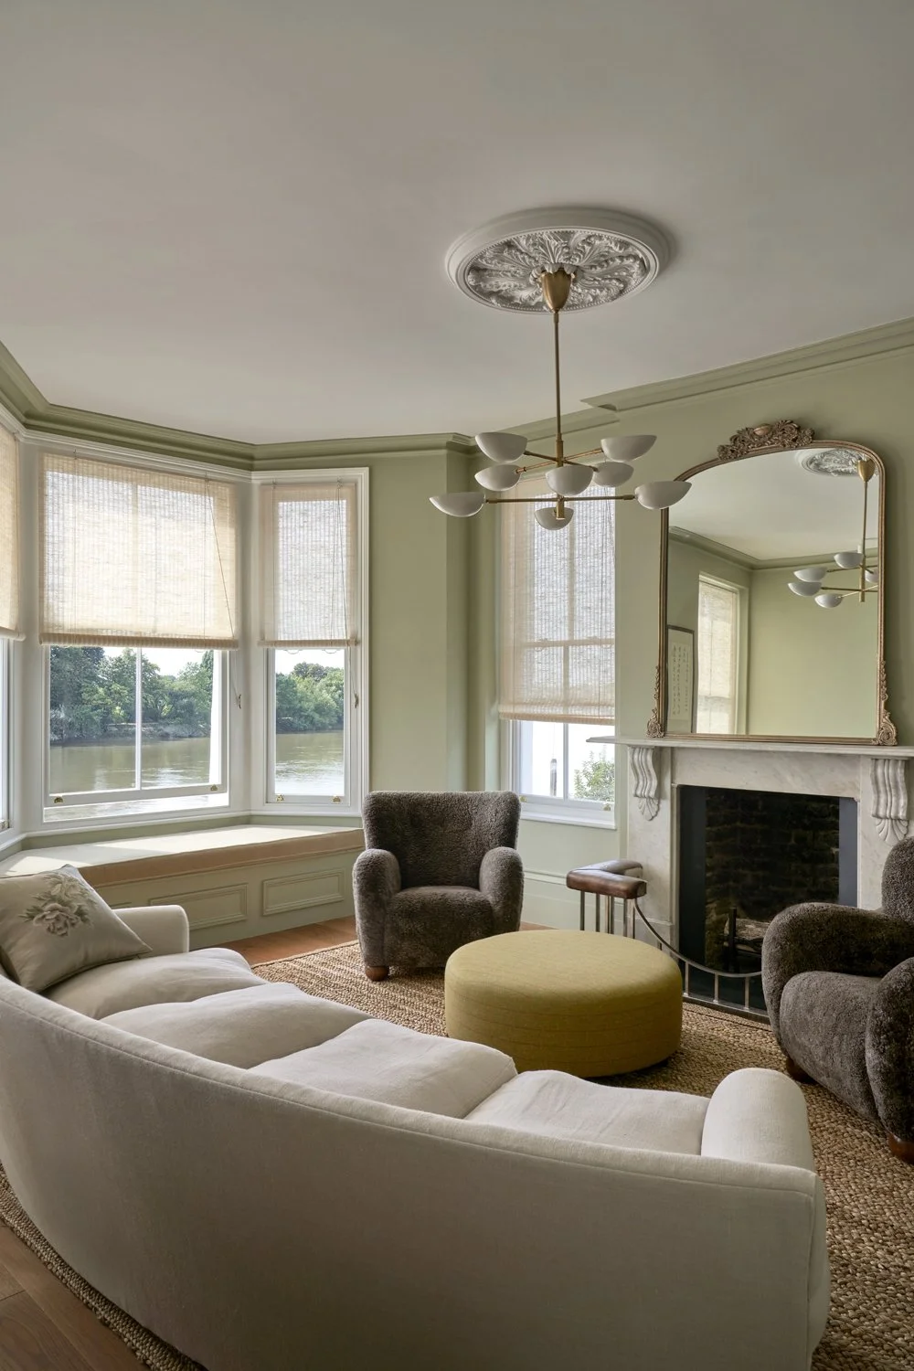
“In this riverside townhouse in west London, movement is everywhere: in the limewashed walls catching dancing light, in the softened geometry of curved walls, in the ebbs and flows of family life. The result is an interior with genuine specificity, wholly of its owners yet distinctly of its designers too. ‘That’s what I want from a project,’ Benjamin says. ‘When clients tell us that people walk into their space and say, “It feels like you,” it’s the greatest compliment.’” – Design Anthology
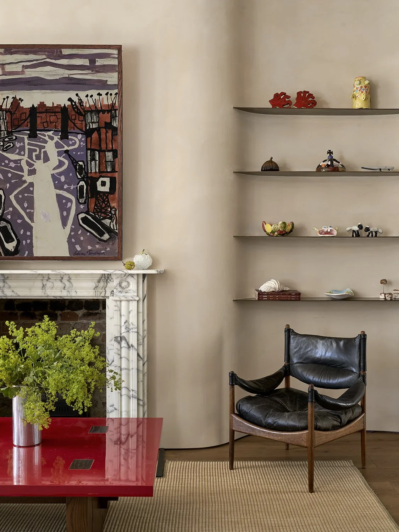
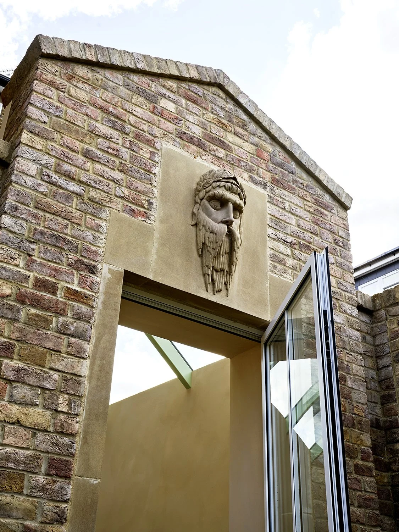
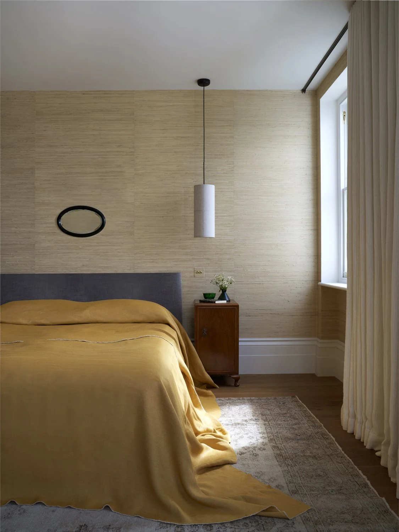
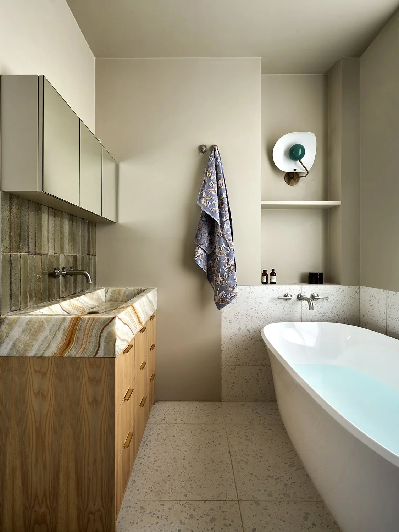
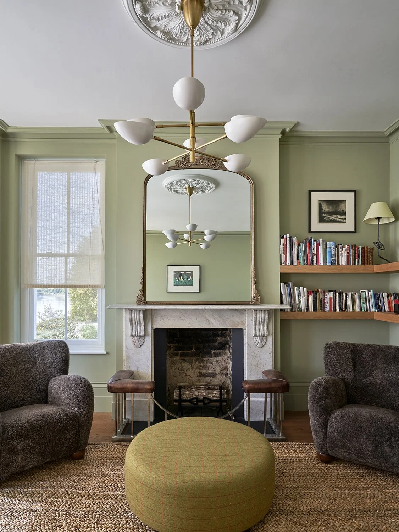
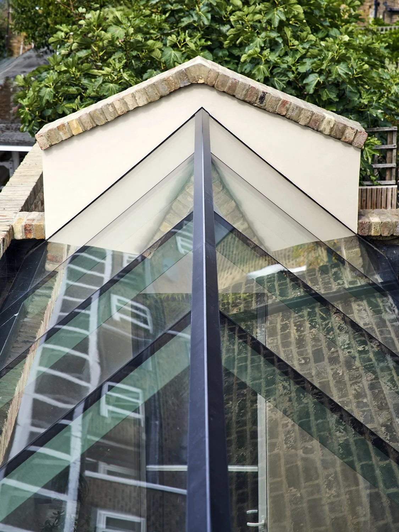
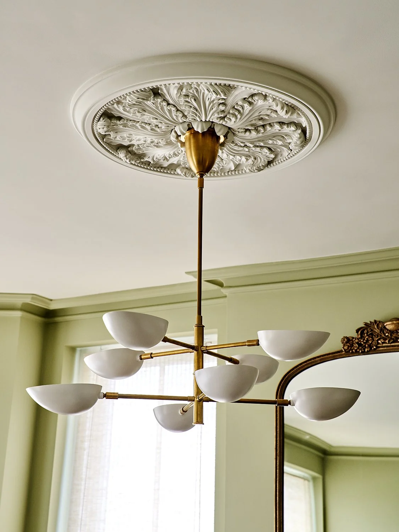
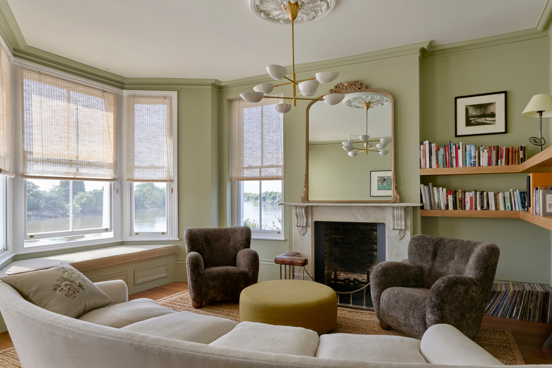
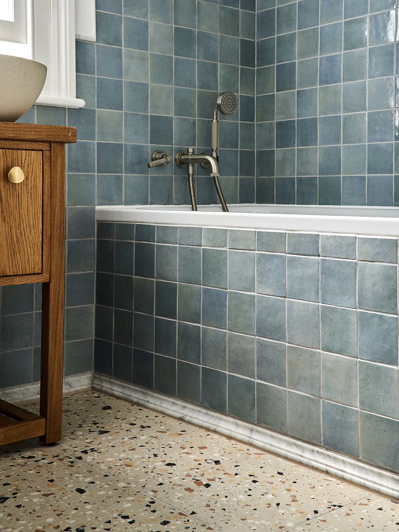
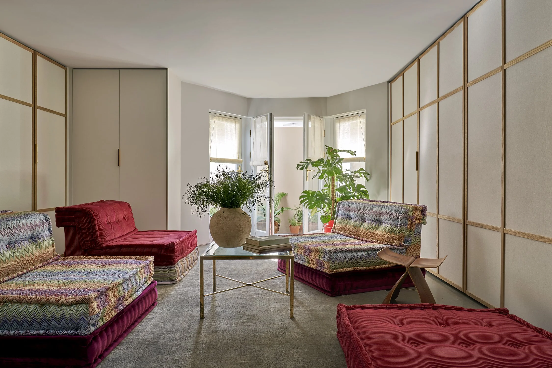
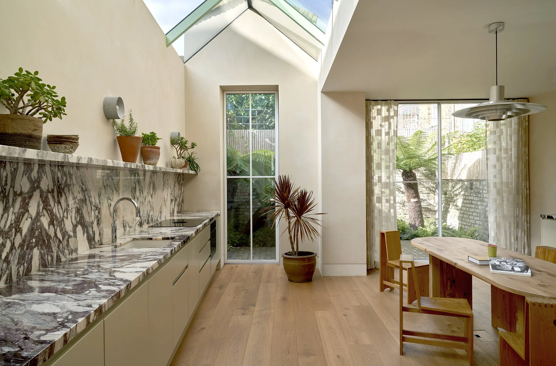
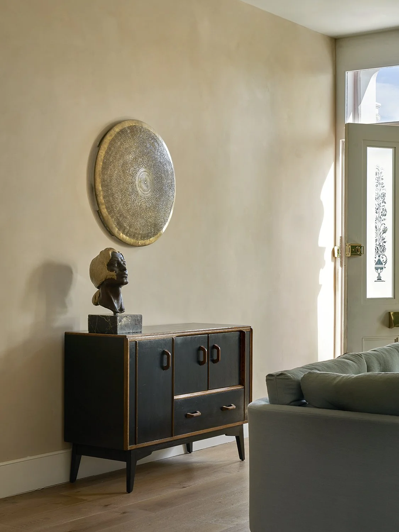
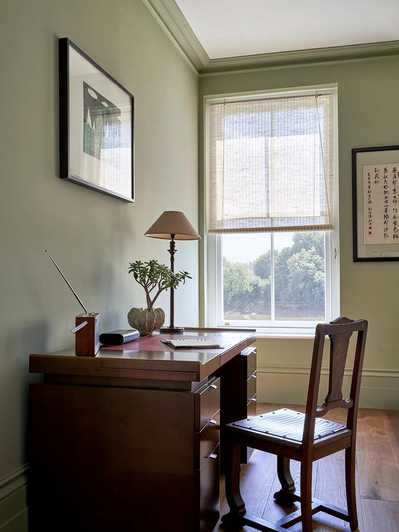
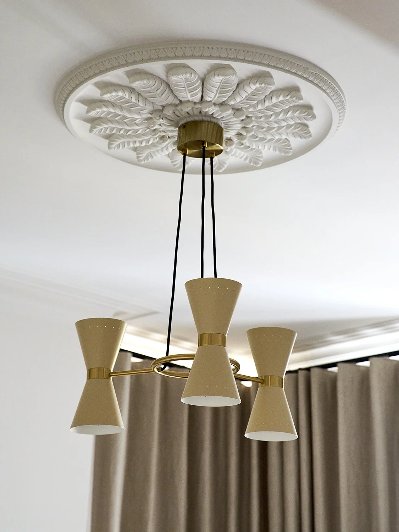
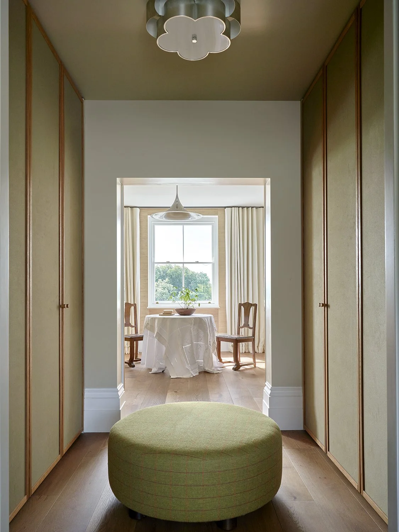
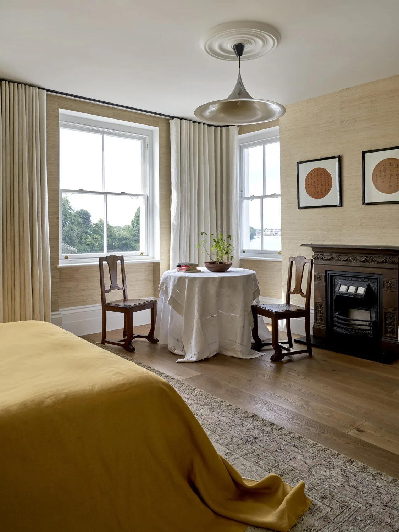
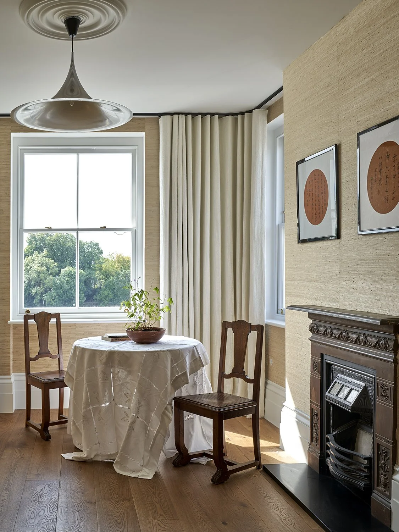
The interior architecture and furnishings of this 4-story turreted townhouse, set on the banks of the River Thames, took cues from the clients’ Chinese and Scottish cultural heritages. 3,500 sq ft of renovations expanded the family home, creating a more cohesive layout and establishing a distinct material palette that interplays soft with industrial.

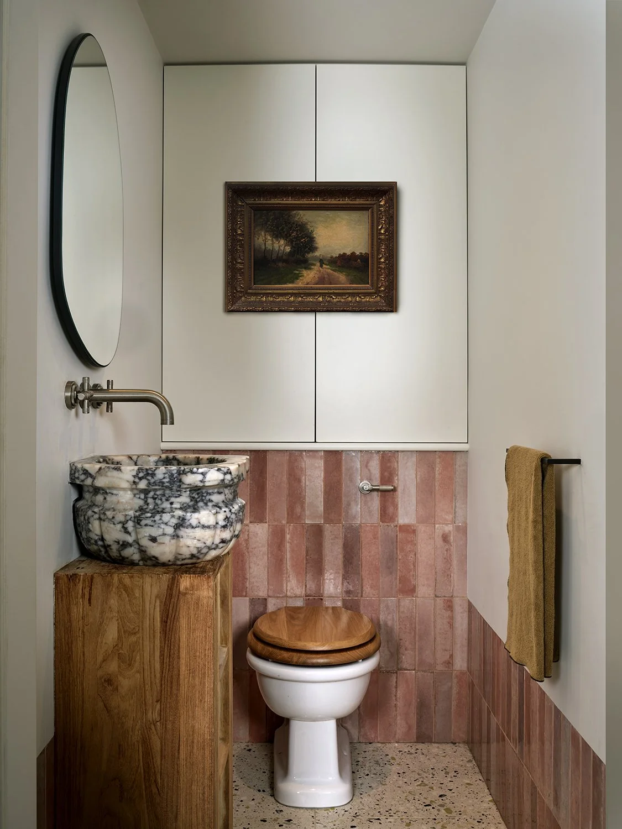
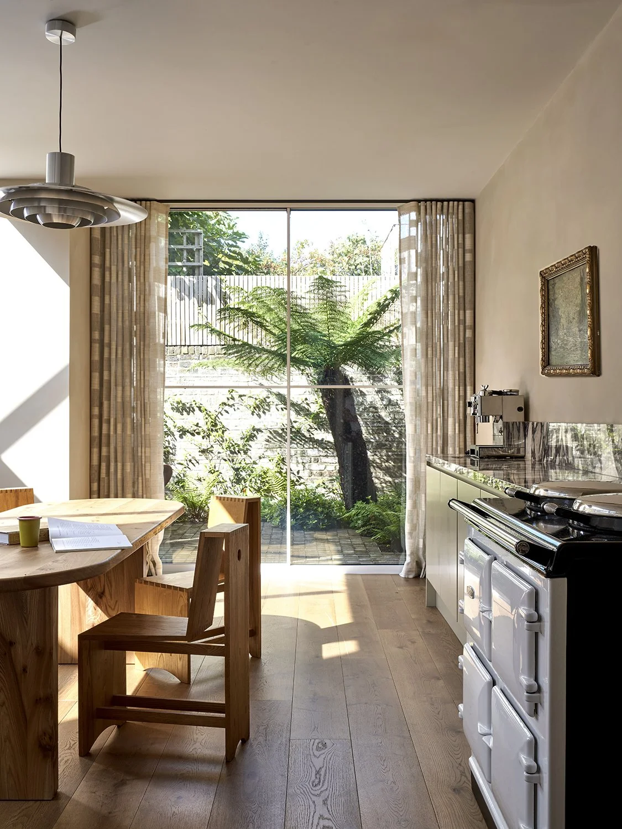
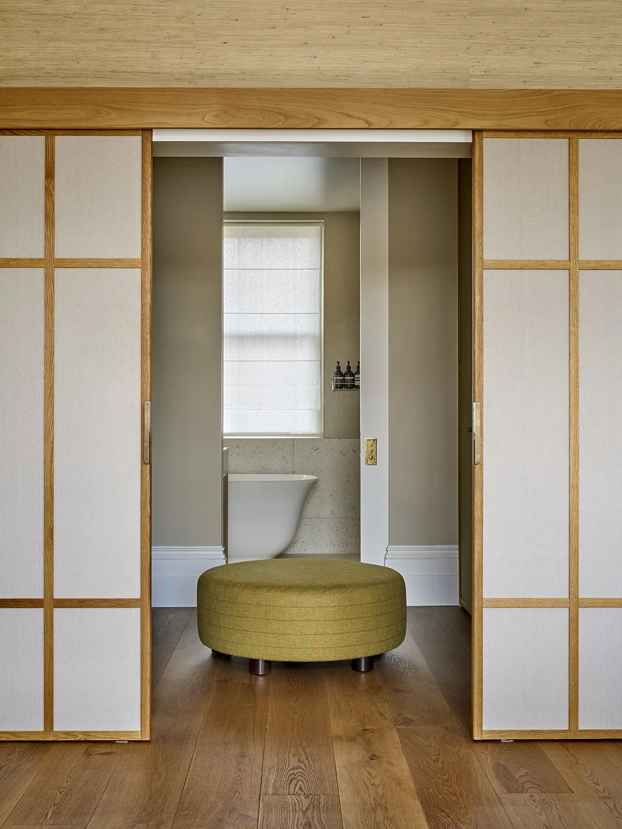
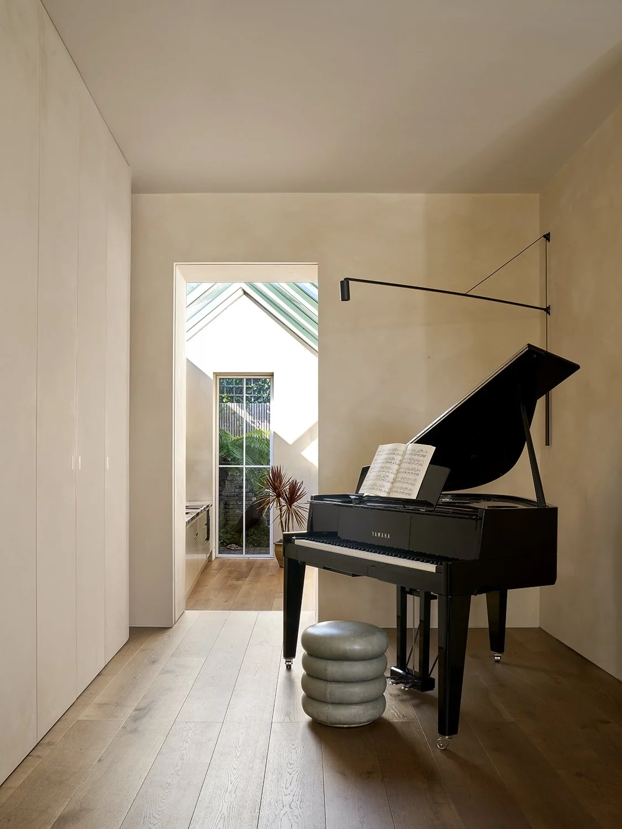
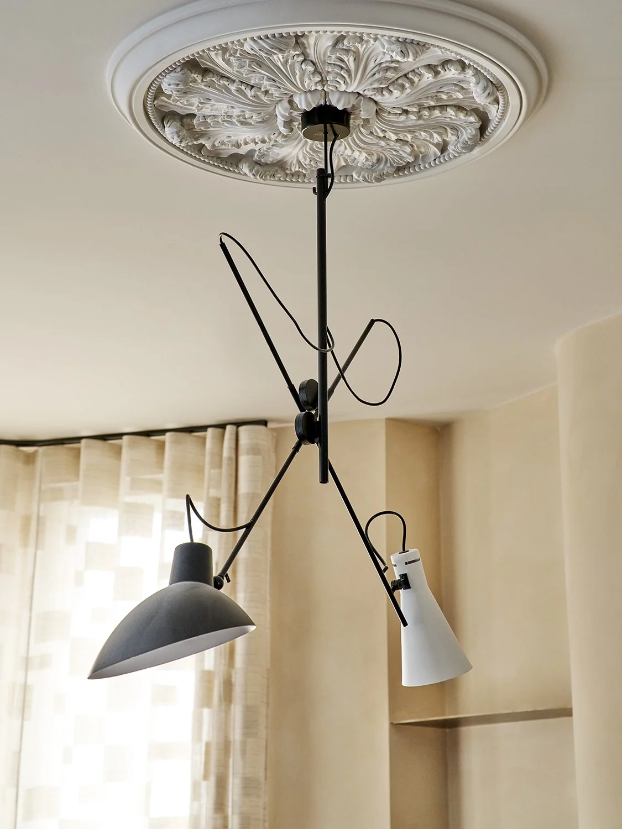
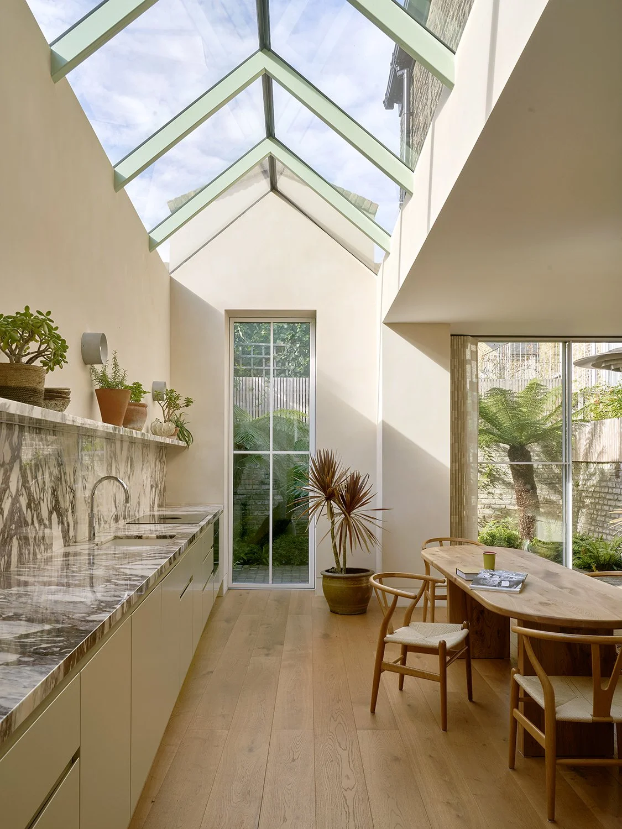
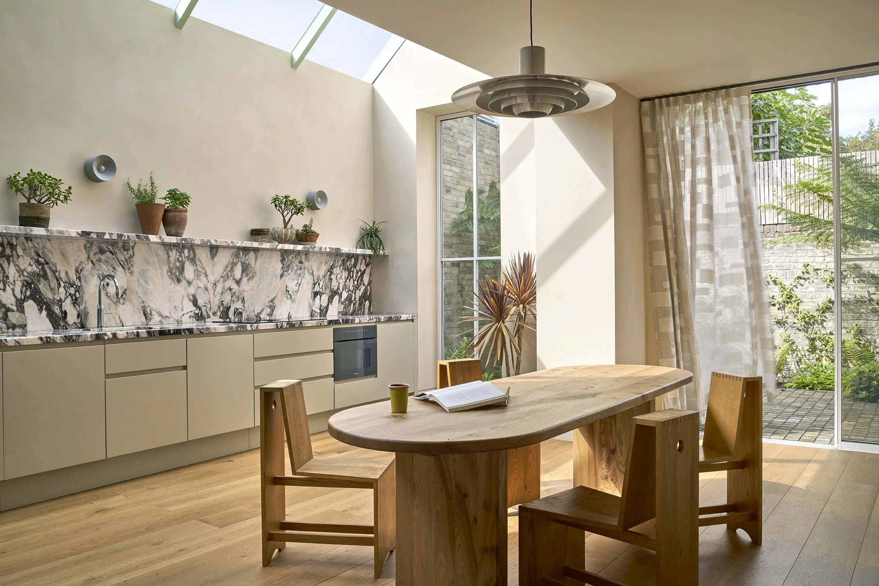
High-touch design choices redefine the Victorian property for modern living. Custom space-saving joinery like sliding shōji screen doors, bespoke curvilinear plaster walls that soften edges and recalibrate previously uneven layouts, and striking centerpieces hint at the family’s personal stories throughout—fireplaces designed with local stone, an expressive hand-carved sink in the powder bath, a dedicated music nook for the family’s grand piano, floor-to-ceiling natural light in the high-traffic kitchen, and furnishings from both heritage and contemporary brands that give each room a distinct character, from the mature family den to the playful upper-level children’s spaces.
As featured in Design anthology