Rosedale
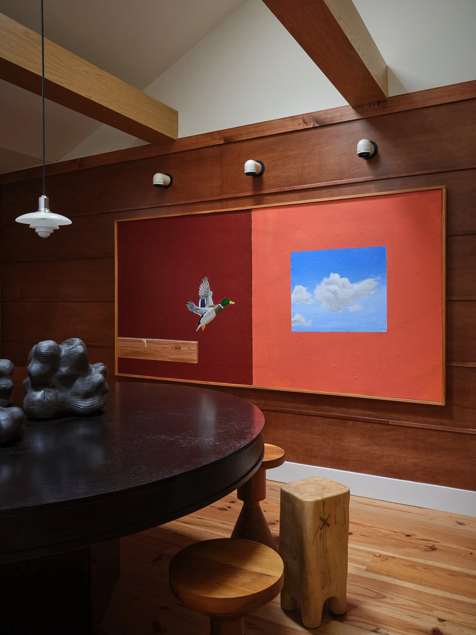
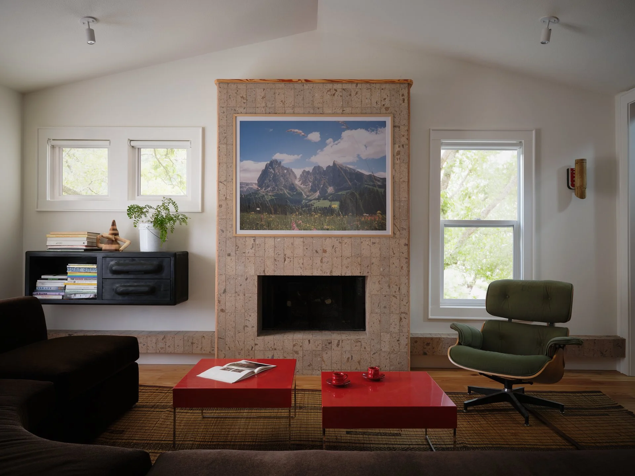
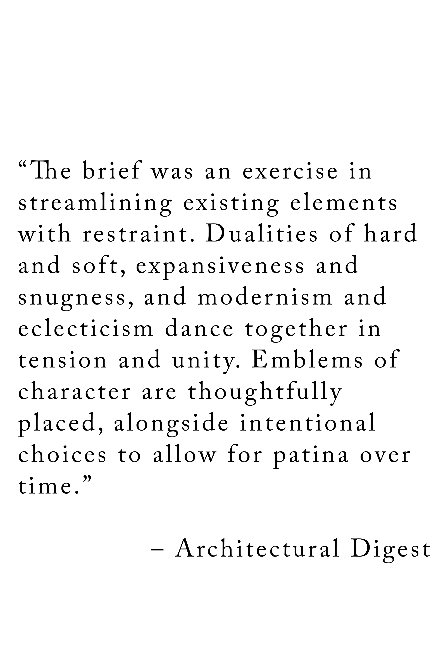
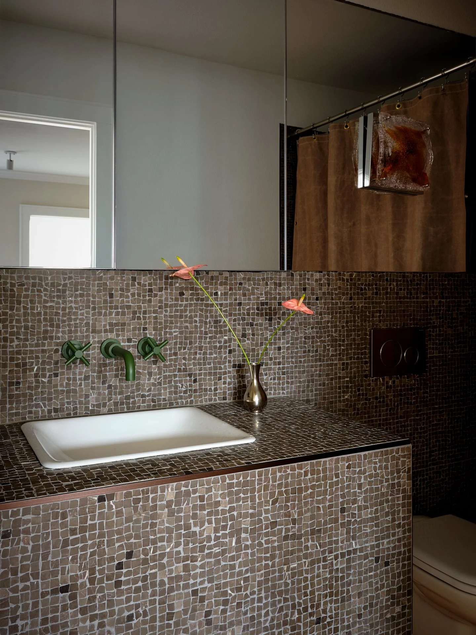
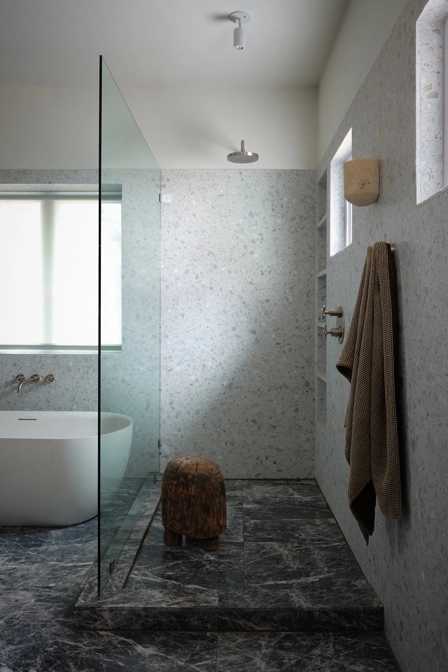
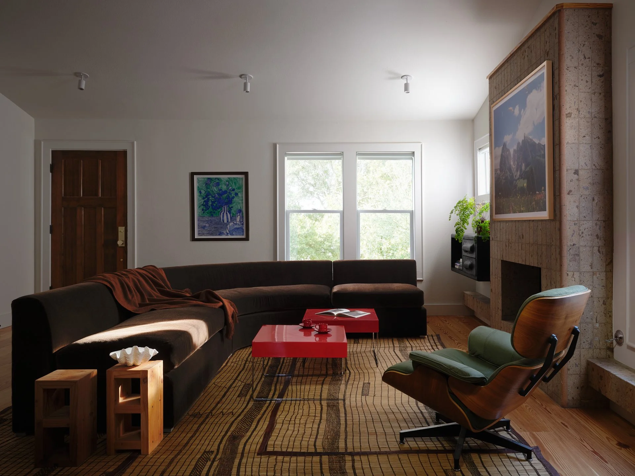
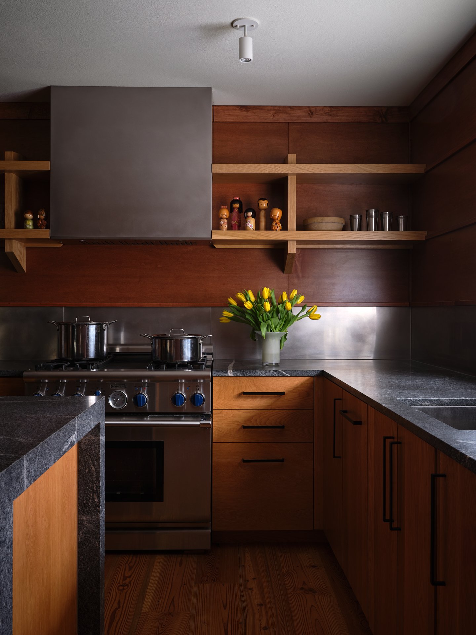
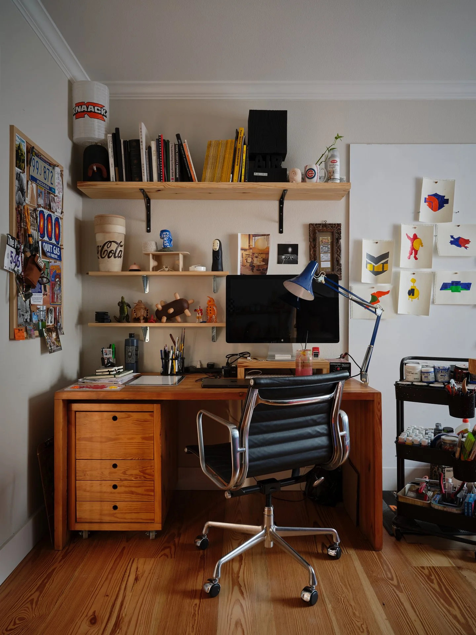
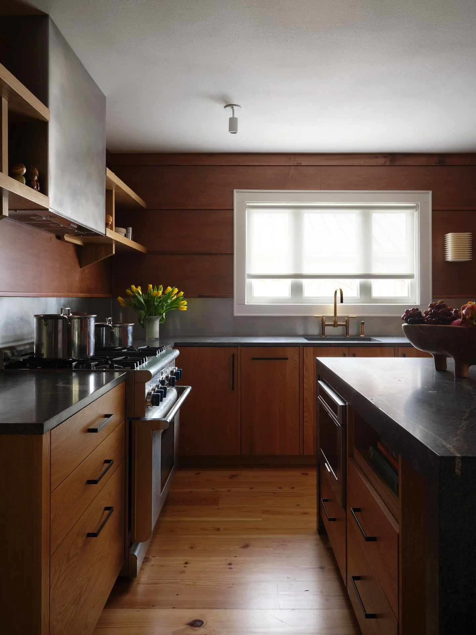
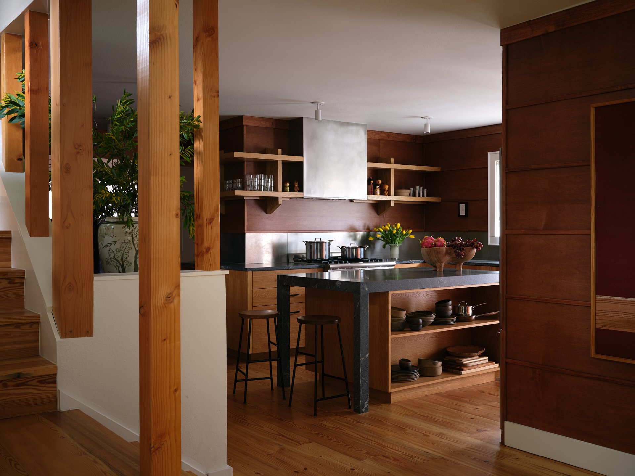
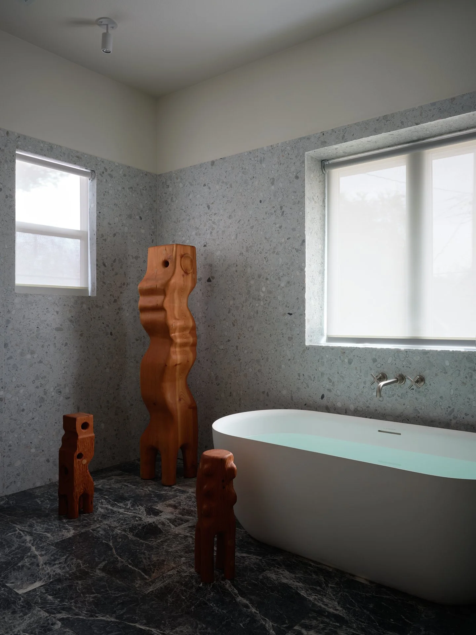
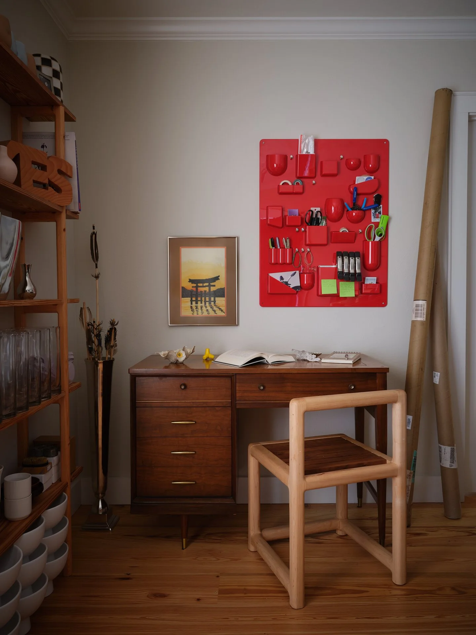
The renovation of this 1940s central Austin home was driven by the homeowners’ personal multidisciplinary creative practices. Architectural priorities were to optimize the outdated, congested flow and to maximize natural light and openness, while protecting smaller nook-like spaces for respite. Vaulting the ceilings and removing a dividing stair-kitchen wall flooded light into the entire downstairs. The entire design process was intentionally participatory, with the homeowners contributing their art to custom moments throughout—new variants in shadows and sun have since enabled the clients to use their home as an ad hoc showroom, testing new ideas to gauge the livability of their works. At large, a shared appreciation for expressive natural materials like solid woods and textured marbles grounded the material palette across both floors. The custom kitchen is designed with wraparound, White oak cabinetry, a durable stainless steel backsplash, and a marble-topped built-in. Upstairs, the primary bath is a 360-degree wrap of cool stone, speckled terrazzo, and veined marble-tiled vanity. An elevated, single-piece custom built-in anchors the primary bed room, designed to hold the bed, side tables and lighting in one. Its reverse is a small library bookshelf, integrated into the back of the headboard, which faces a quiet banquette bay window overlooking the canopies of backyard trees. Design in collaboration with Selway Design Studio; photography by Lindsay Brown.As featured in Architectural Digest